Indoor Conference & Banquet Hall
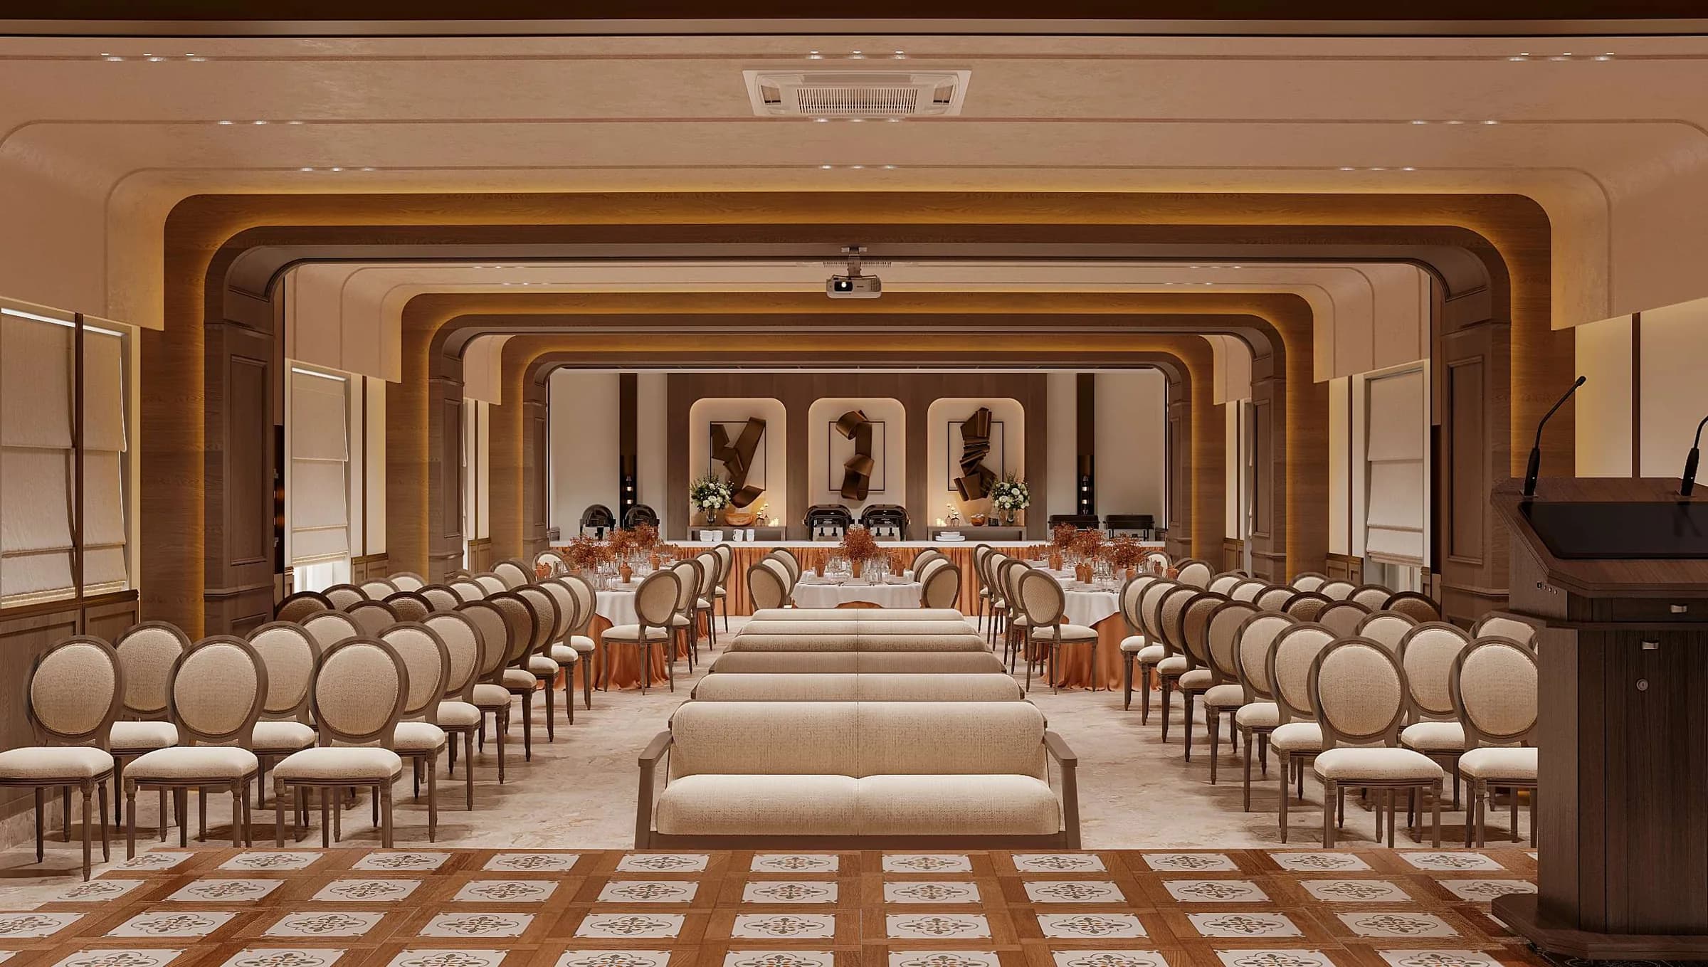
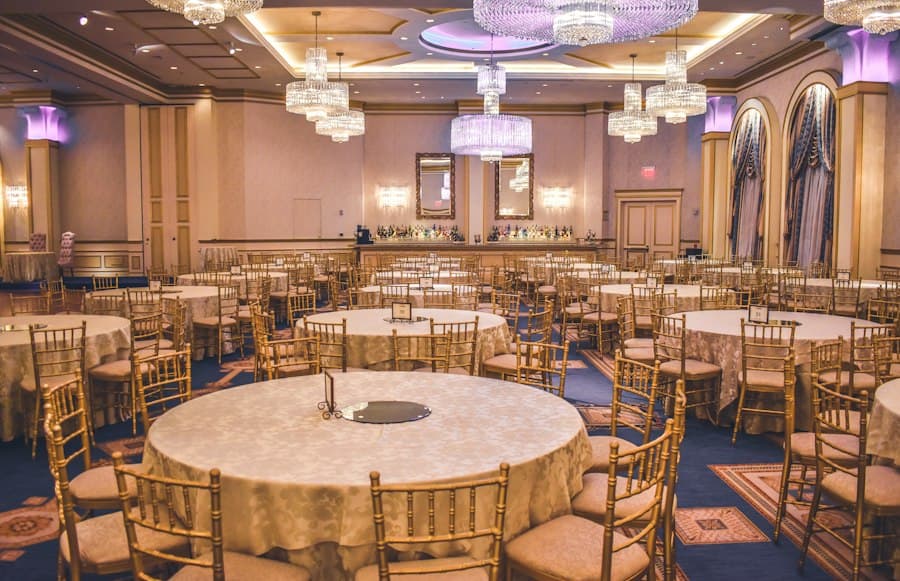
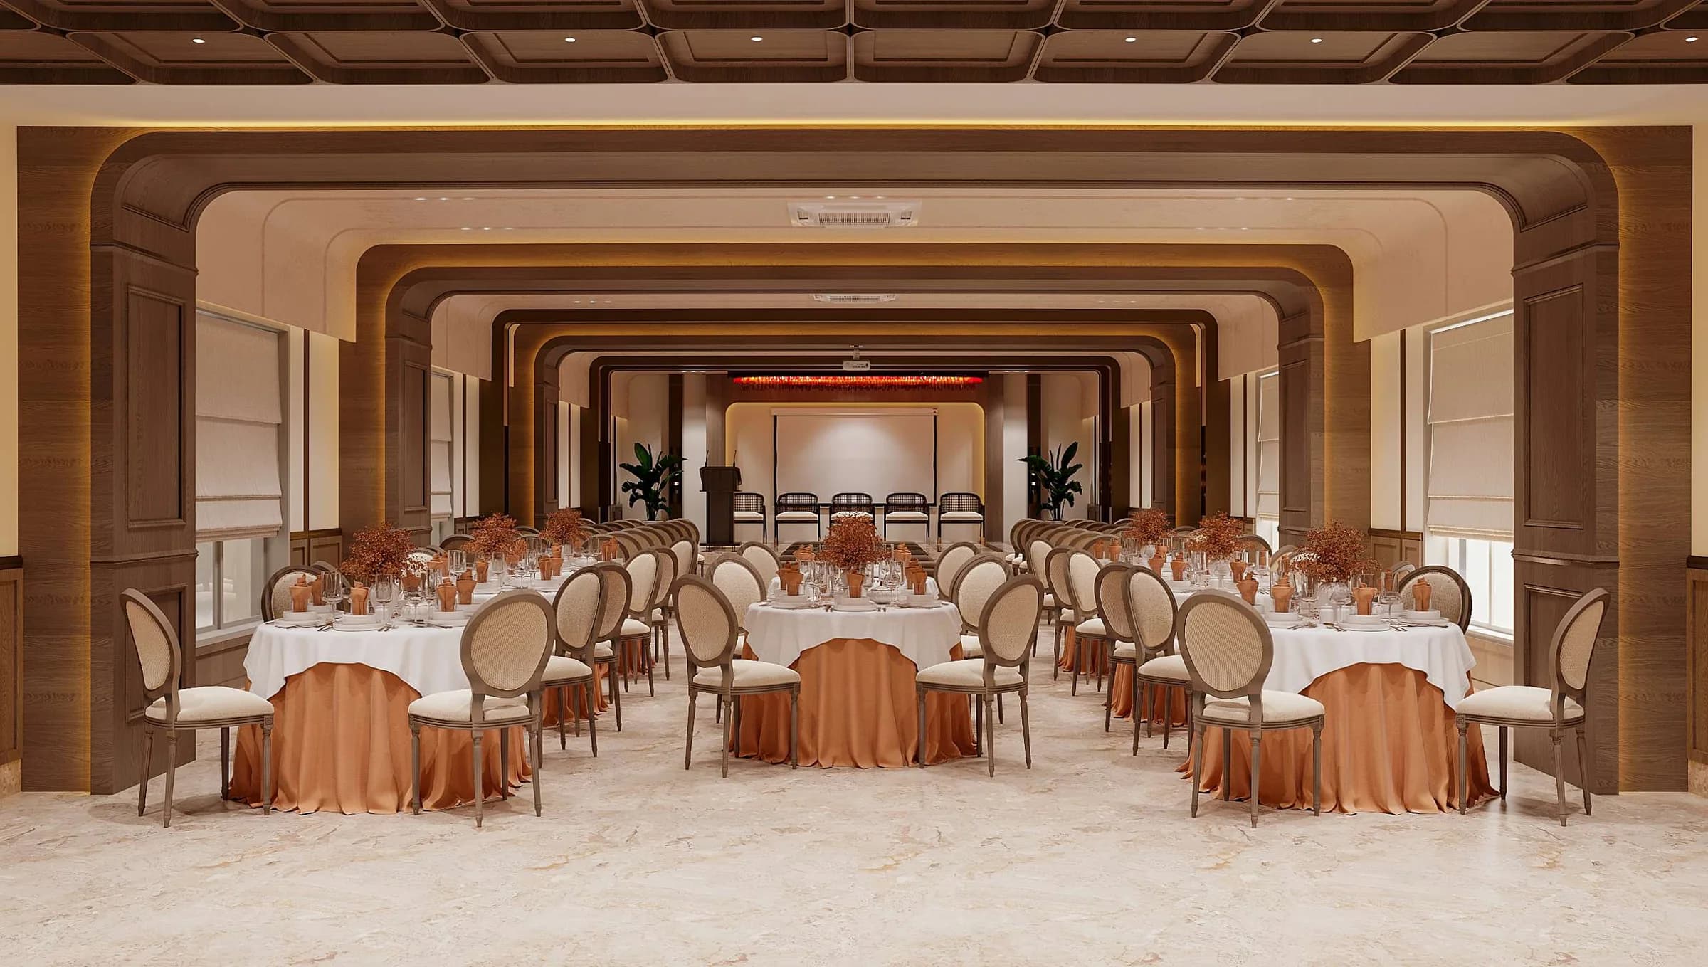
Climate-controlled hall with custom acoustic timber ceilings and round celebration tables, engineered for social banquets and corporate seminars.
100 GuestsIndoor AC HallBanquets & Seminars
Venue Highlights
- Round banquet table layout accommodating up to 100 seated guests comfortably
- Acoustic timber ceilings with warm ambient pendant lighting designed by Astu Architects
- Dedicated buffet service station and separate vegetarian / non-veg kitchen access
AV & Service Inclusions
- Integrated high-definition presentation projection and sound system
- Climate-controlled central air-conditioning with dual generator backup
- Dedicated banquet service staff and personal event hospitality coordinator
Catering & Hall Rental Policy
- Zero hall-rental policy: billed strictly on transparent per-plate dining menus
- Prior booking required with customized catering consultation